
OVERVIEW
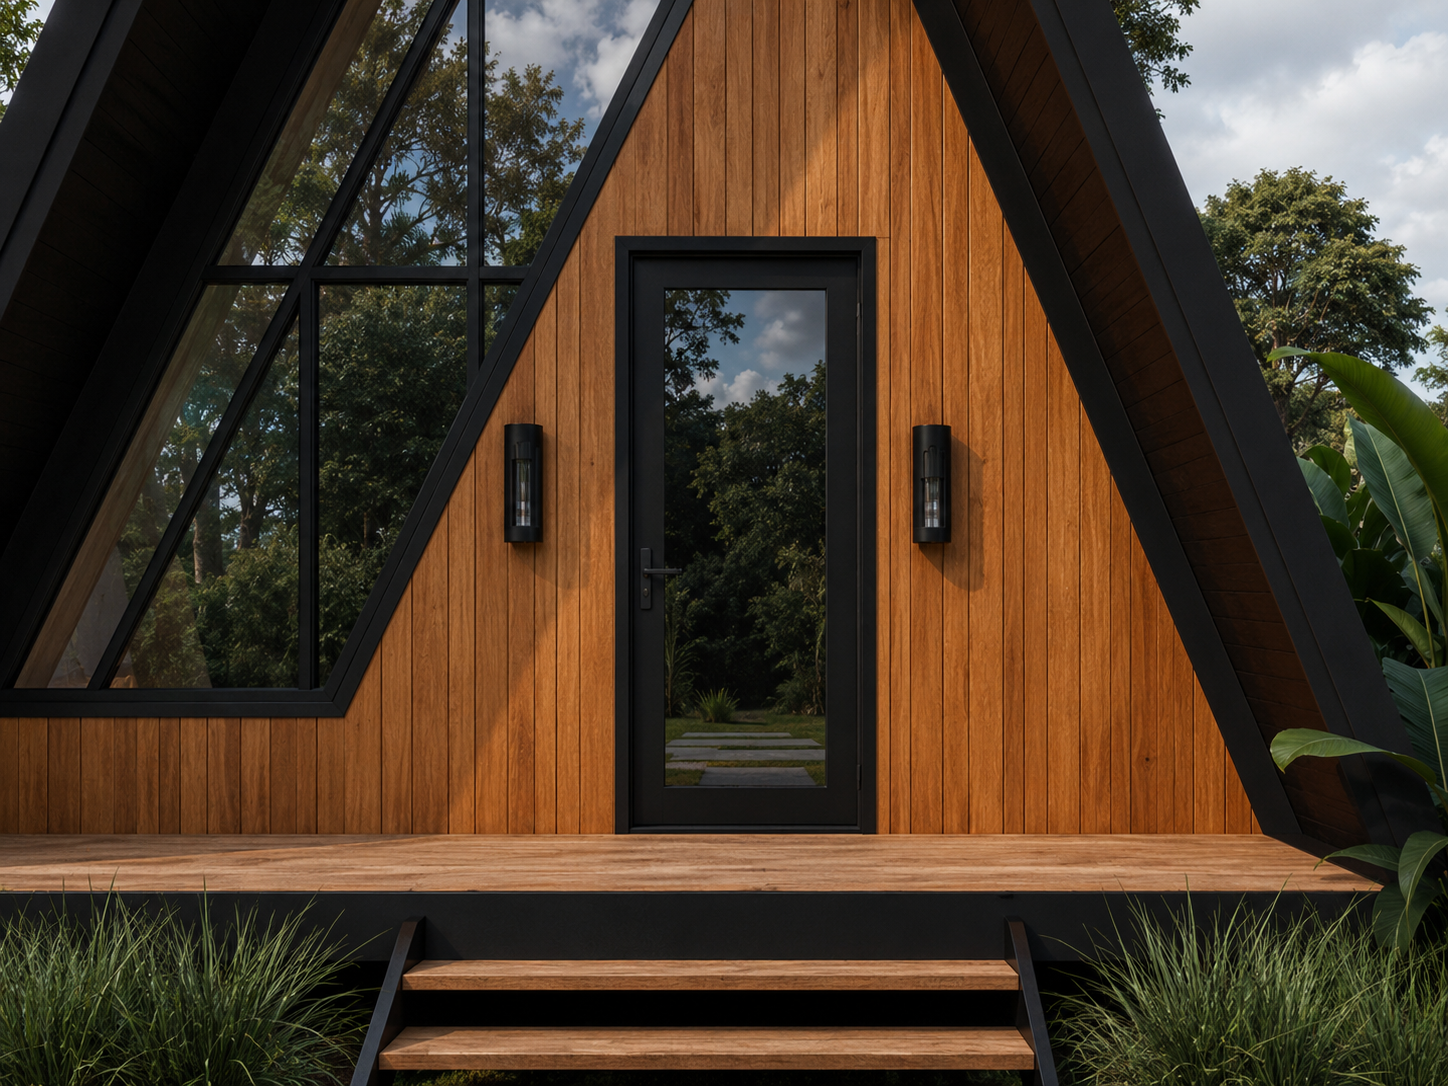
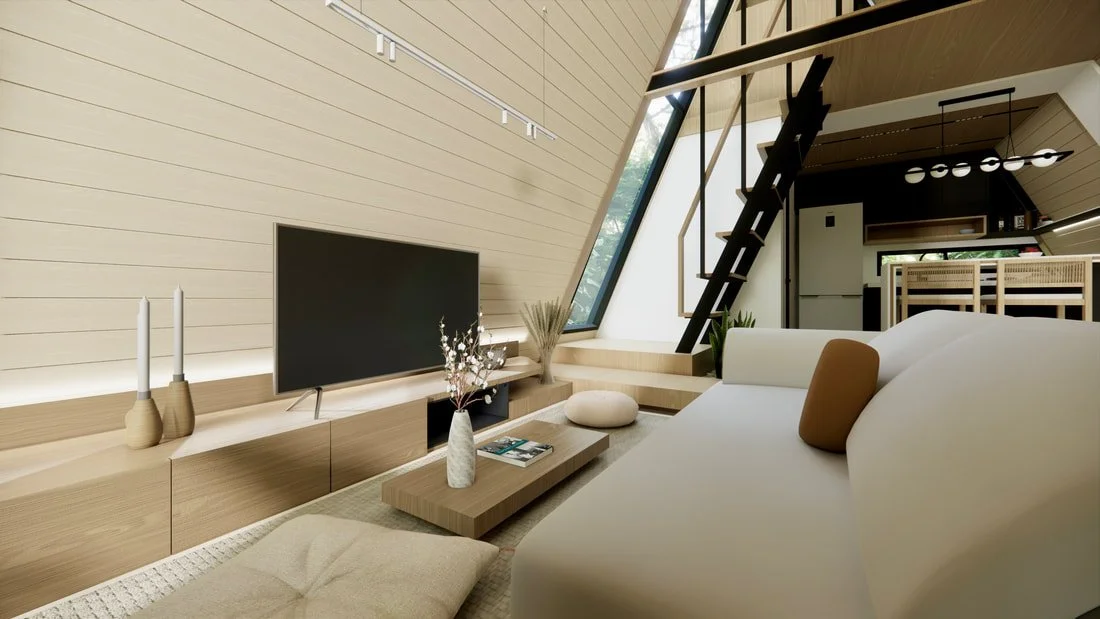
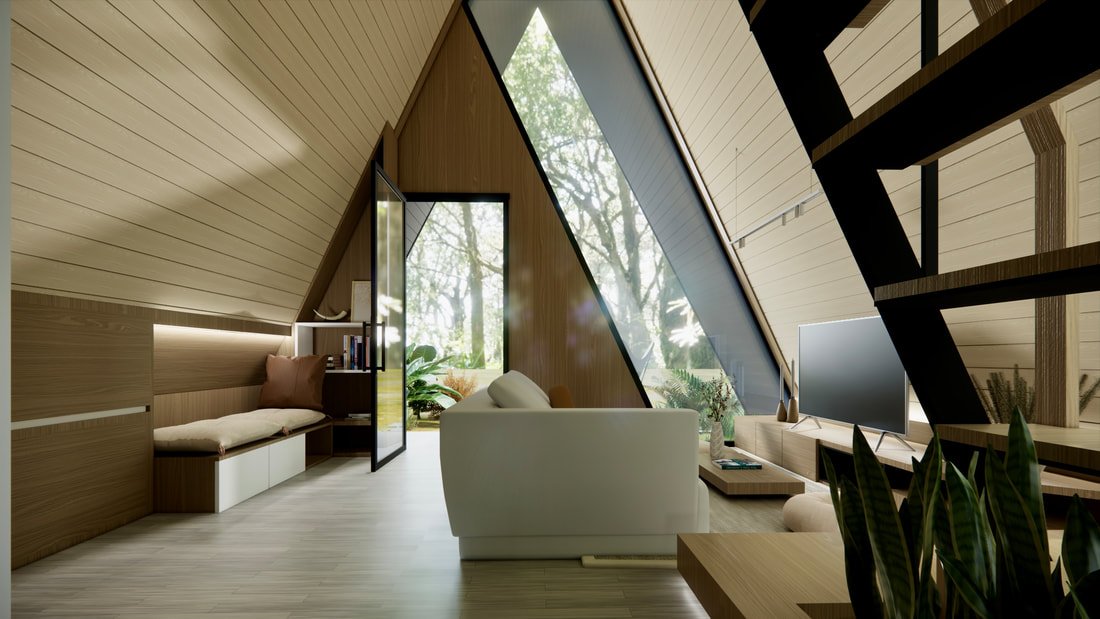
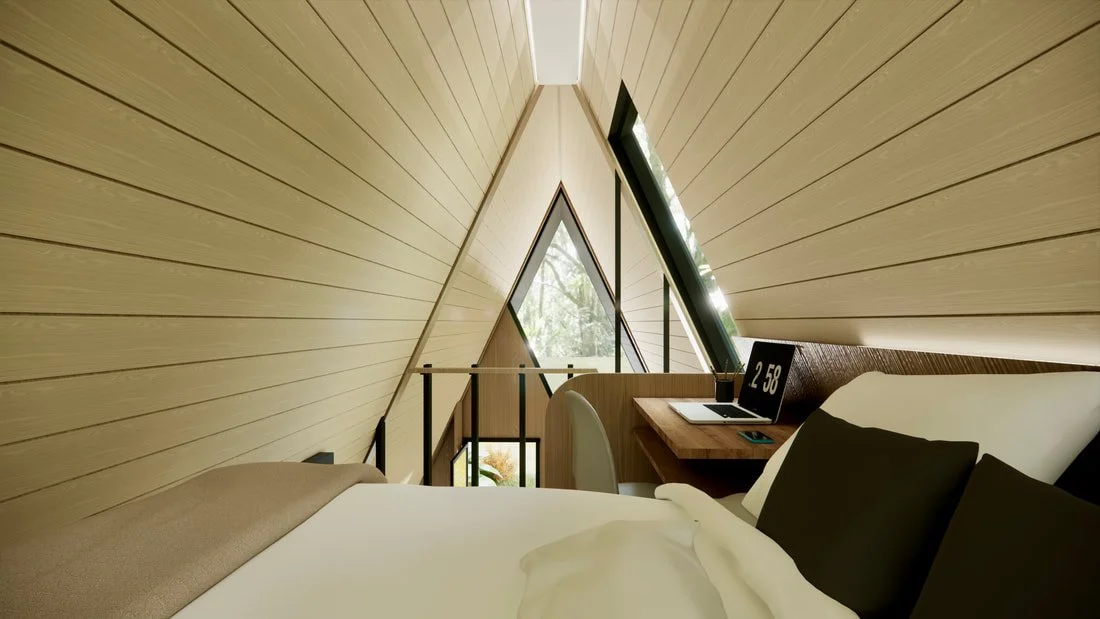
Mayon Loft Cabin is a compact retreat defined by its distinctive A-frame form and lofted interior. Its steep roofline creates a dramatic sense of height while making the space feel open, efficient, and ideal for scenic escapes or modern small-space living.
Peak-inspired loft living
Peak-inspired loft living
OVERVIEW
Hiwaga Micro Cabin is our smallest cabin model, designed to maximize every square meter without compromising comfort. Perfect for weekend getaways, rental stays, or extra space in your property.
-

Space-Efficient Design
Thoughtfully planned to make every square work efficiently.
-

Smart Space Planning
Layouts designed to maximize comfort, function, and usable space.
-

Cold-Formed Steel Framing
Built with precision-engineered steel framing for long-term durability.
-

Modern Exterior Finish
Clean architectural finished to complement each cabin’s distinct character.
A loft beneath the peak.
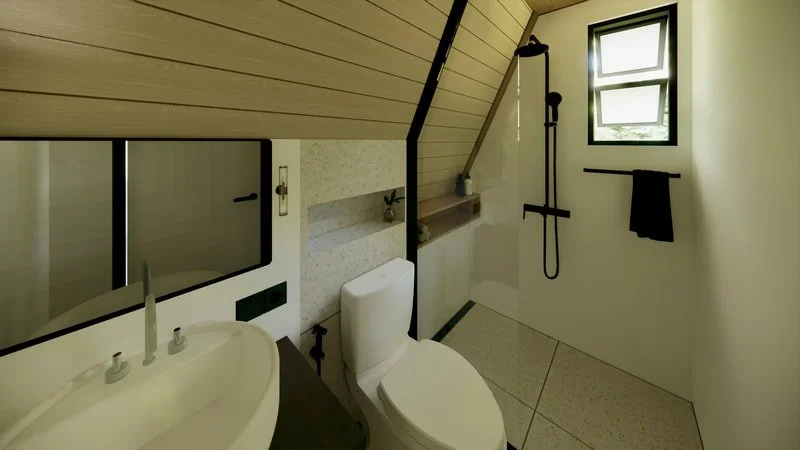
Its steep roof profile, loft sleeping area, open ground floor, and wide front glazing create a simple cabin experience suited for private escapes, scenic lots, nature stays, and boutique rental use.



Common Cabin Questions
-
Mayon Loft uses an A-frame structure with a compact ground floor and loft sleeping area. It is more focused on vertical space, cabin character, and scenic retreat use.
-
Shipping depends on project location, delivery distance, site access, and logistics requirements. It should be confirmed during quotation so delivery is included properly in the final scope.
-
Basic utility provisions may be included depending on the selected package. Electrical, plumbing, septic, water supply, pumps, and related site works should be reviewed before final costing.
-
Permit requirements depend on the project location, local government rules, property classification, and final scope of work. These should be checked before fabrication or installation begins.
-
Yes. Mayon Loft is suitable for Airbnb rentals, farm stays, private retreats, and boutique nature stays because of its A-frame form, loft layout, and compact footprint.
-
Yes. A site assessment helps confirm access, terrain, foundation needs, utility availability, delivery method, and any site adjustments required before final quotation.