
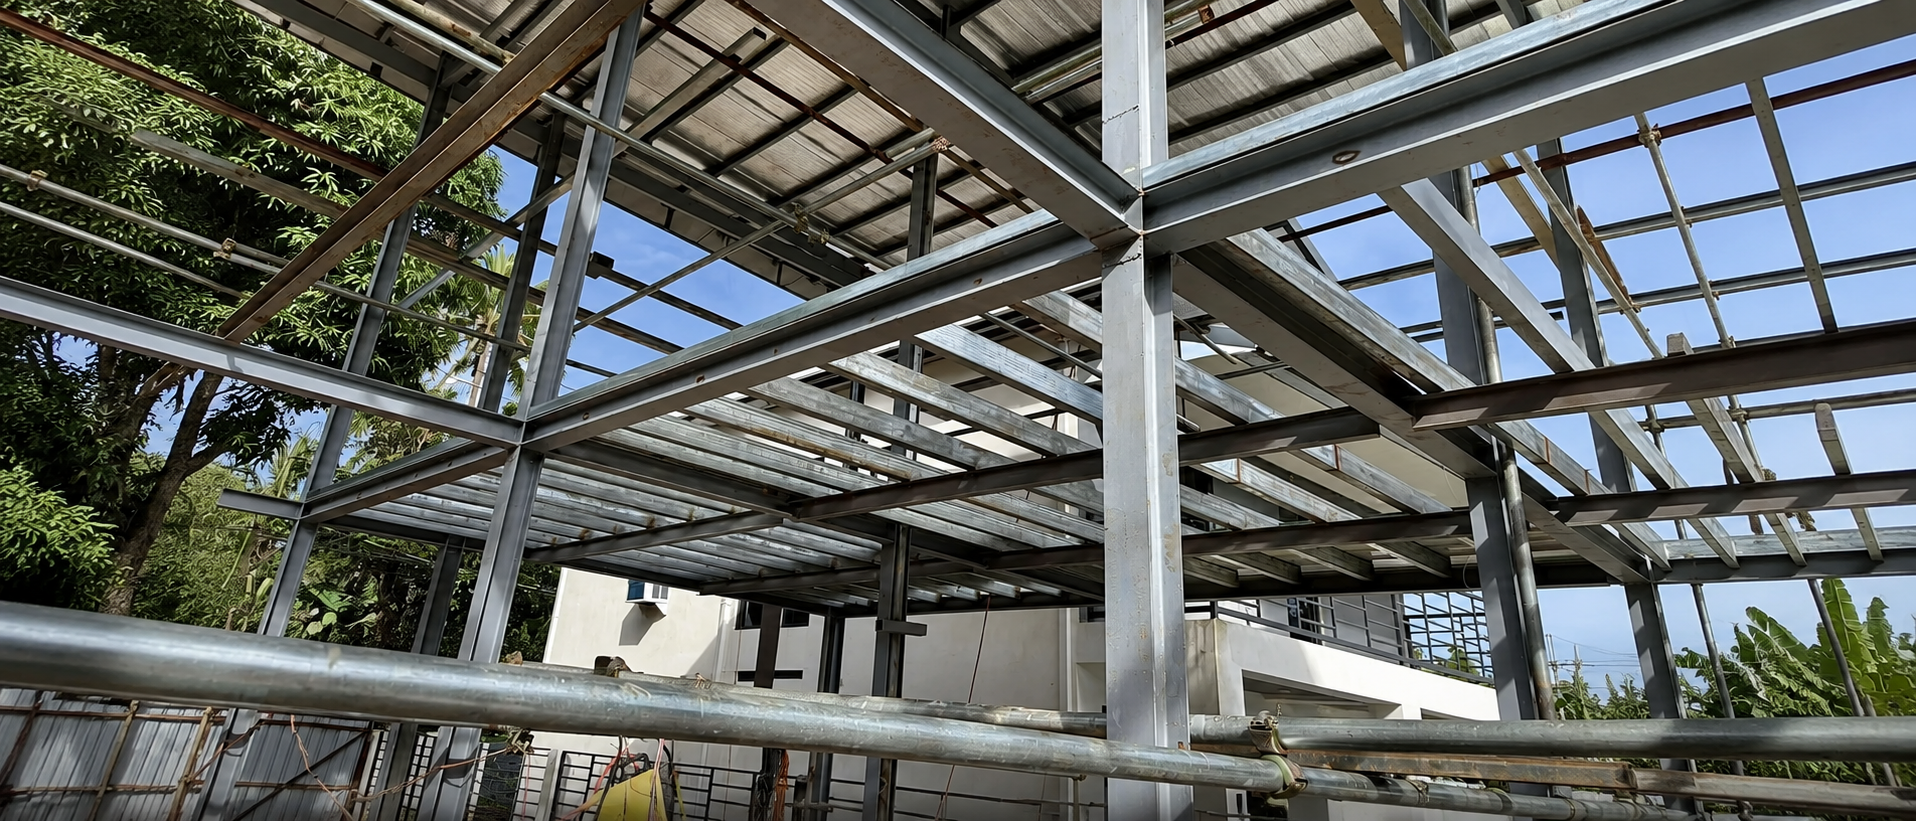
SICAT, ALFONSO, CAVITE
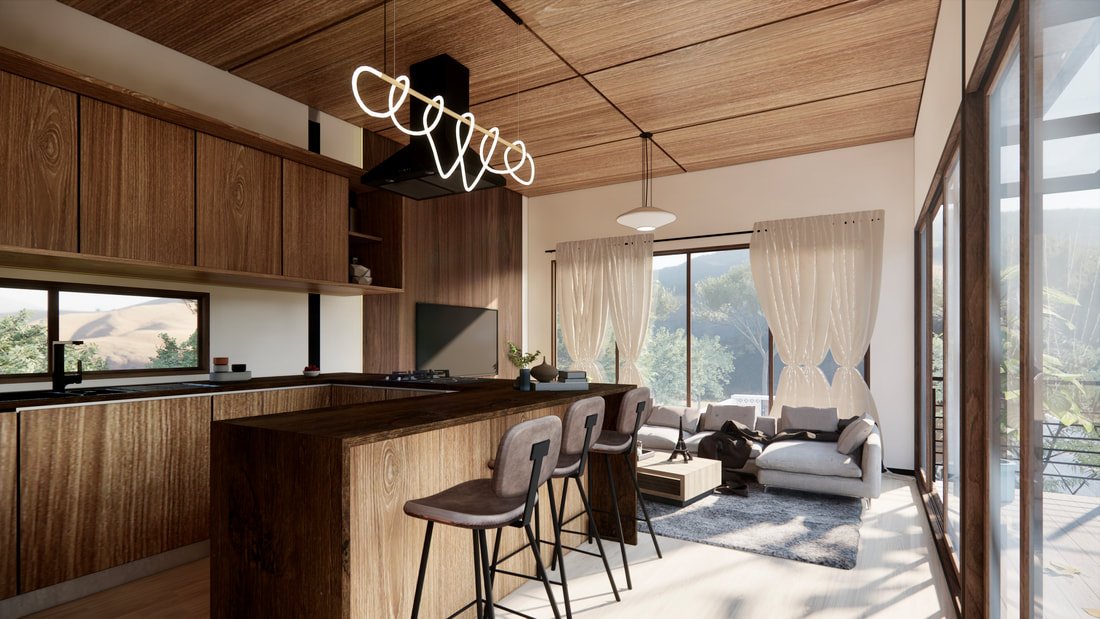
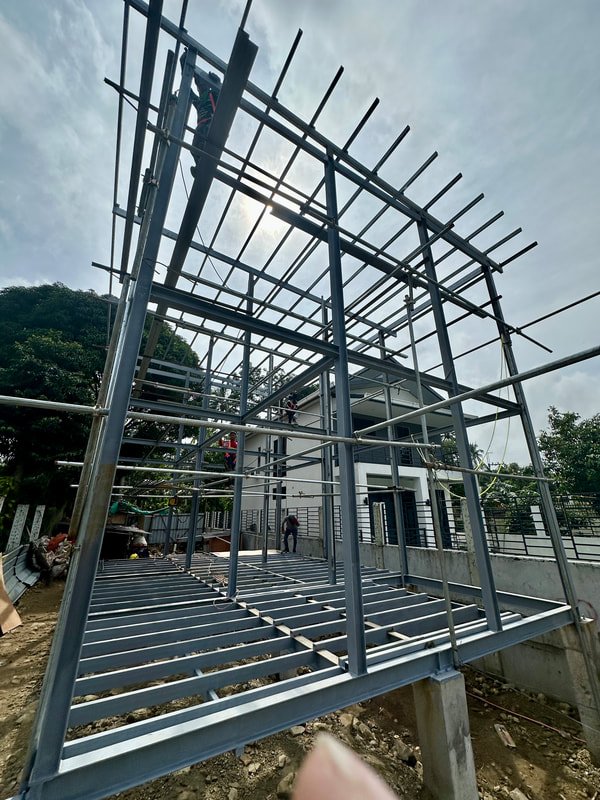
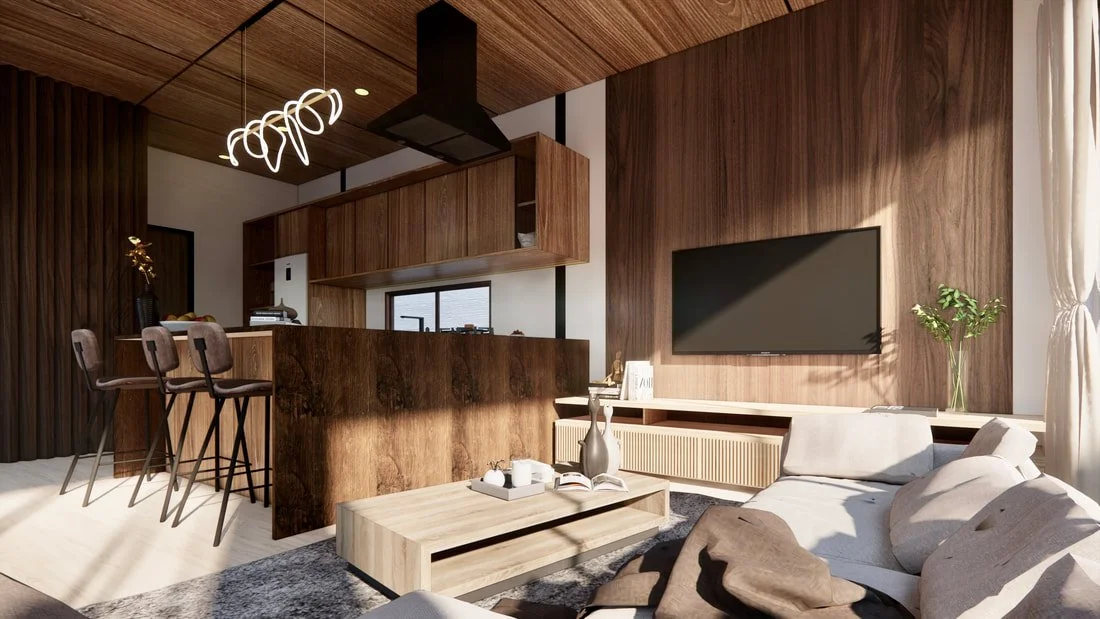
PROJECT SICAT, ALFONSO, CAVITE
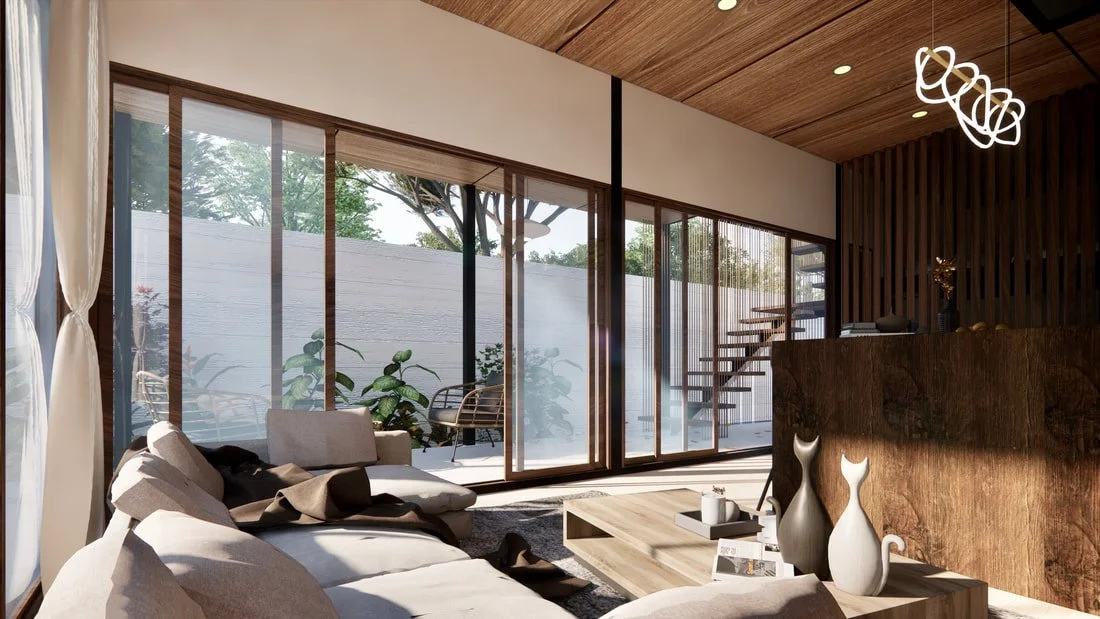
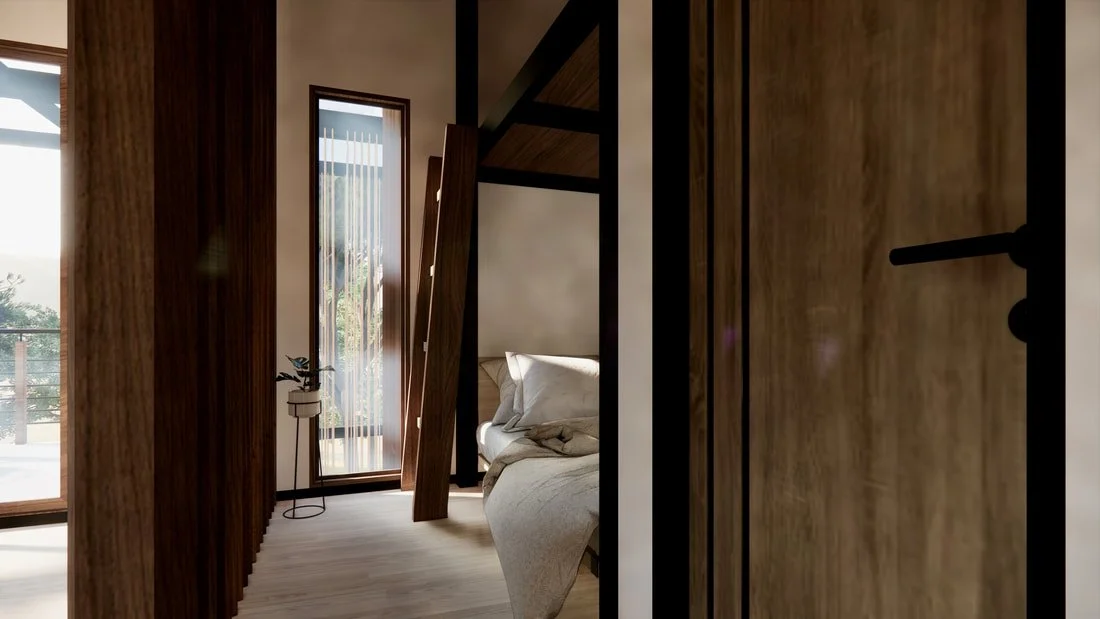
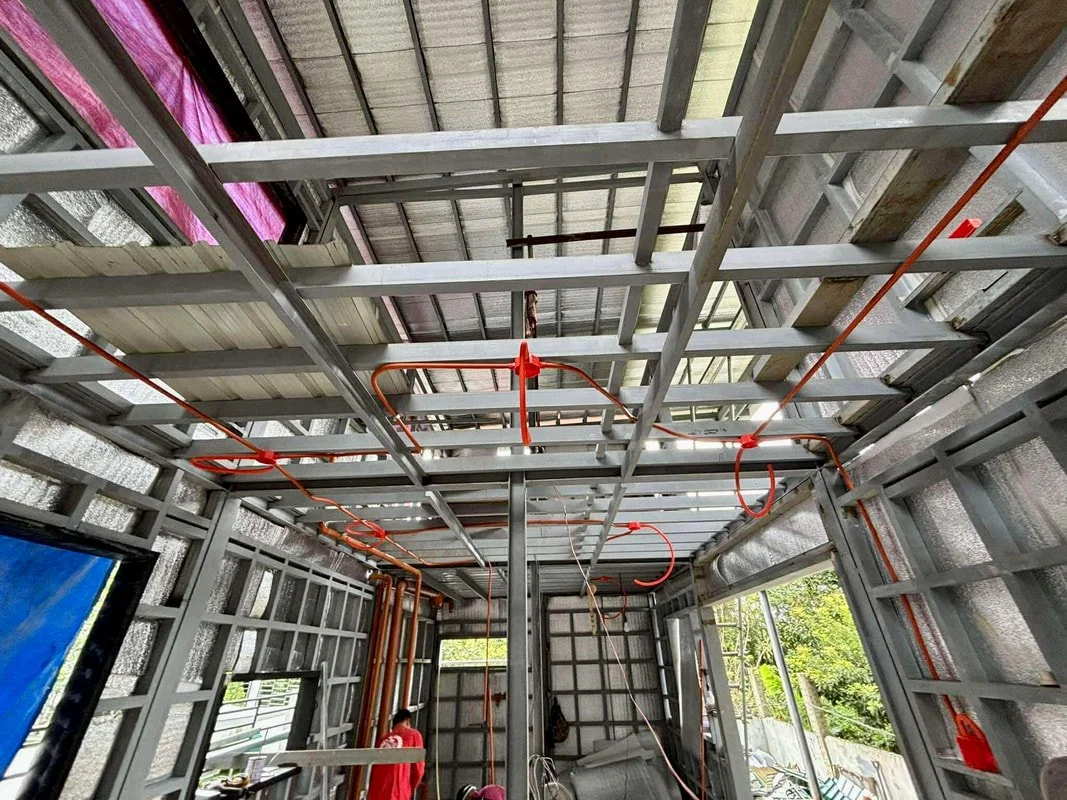
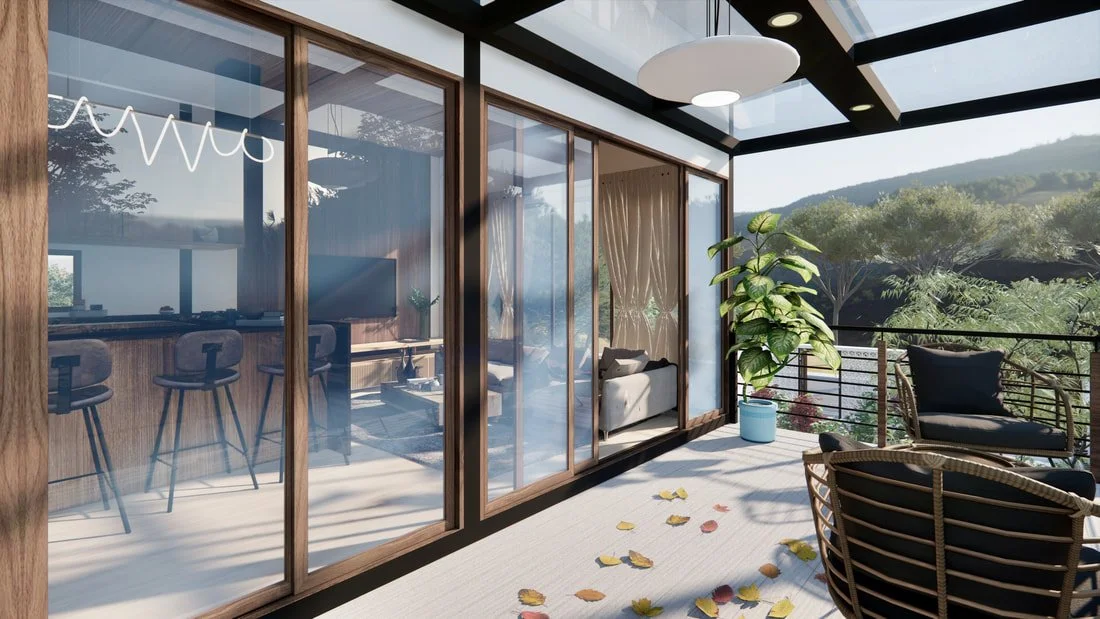
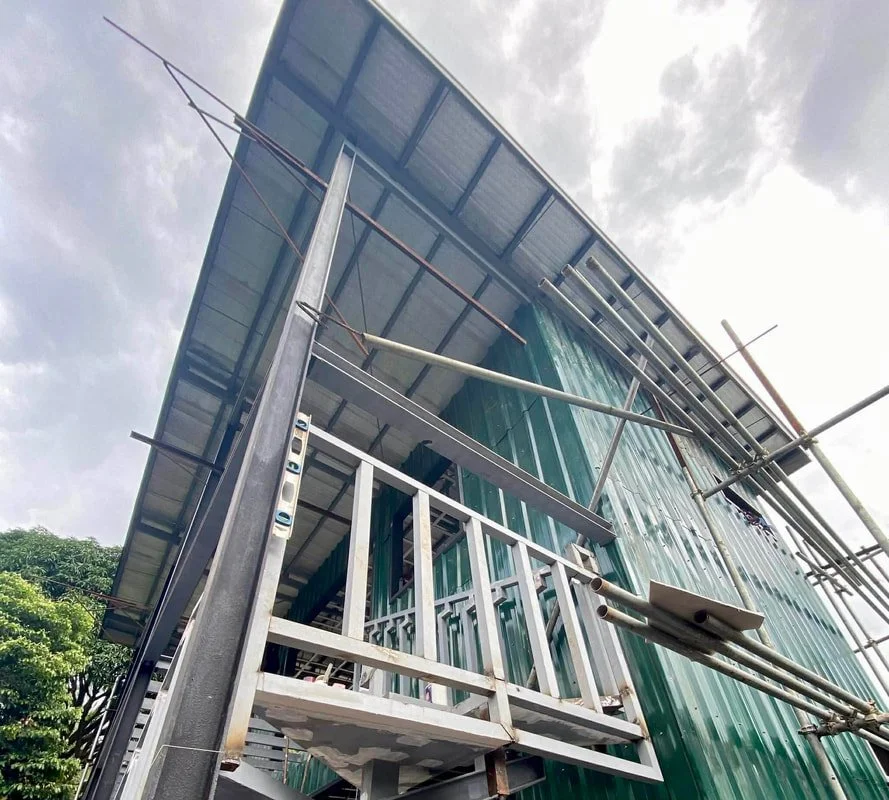
Project Custom 2-Floor Cabin in Sicat, Alfonso, Cavite is designed to make better use of vertical space while keeping the warmth and calm of cabin living. With its two-level layout, the cabin allows clearer separation between shared areas and private spaces, making it suitable for longer provincial living surrounded by a more relaxed atmosphere of Alfonso.
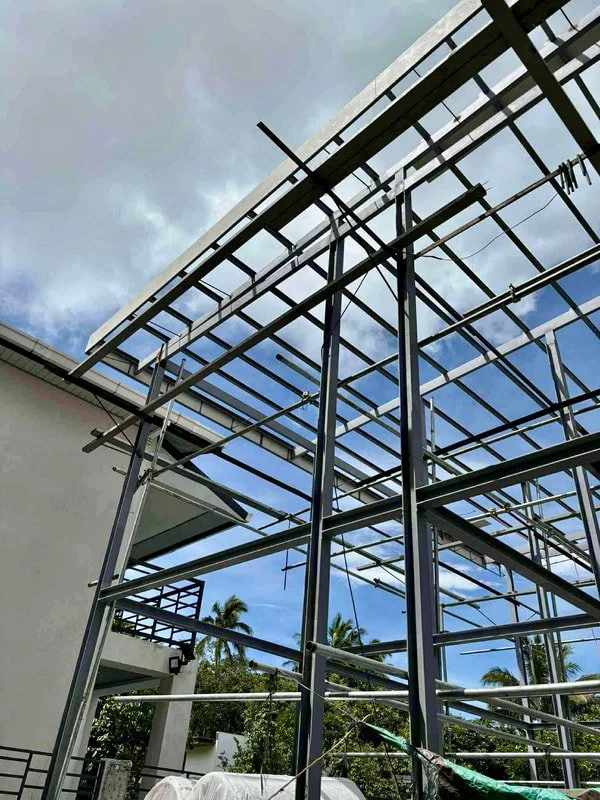
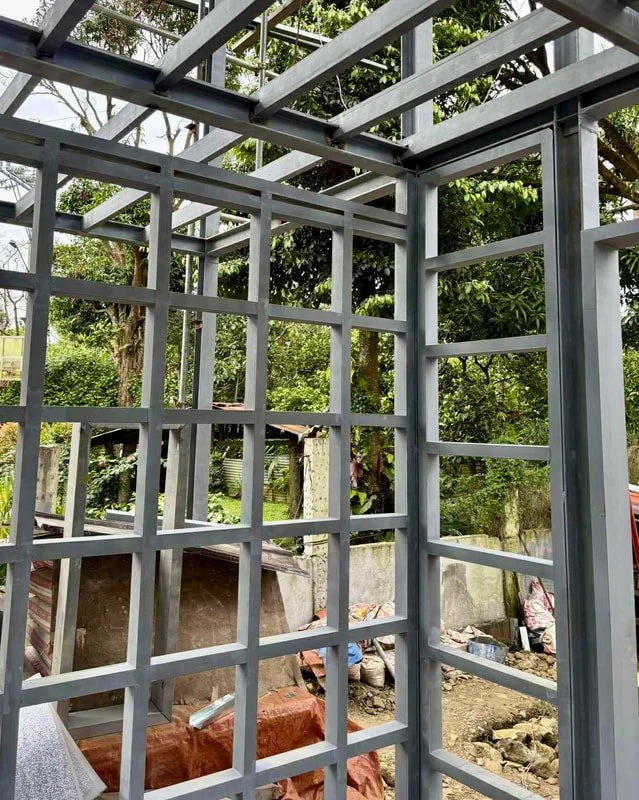
The installation experience centered on building upward with precision. The team focused on aligning the cabin’s two-level structure, managing site access, and executing each stage with careful coordination to create a stronger, more complete retreat suited for the cool and quiet setting of Alfonso.